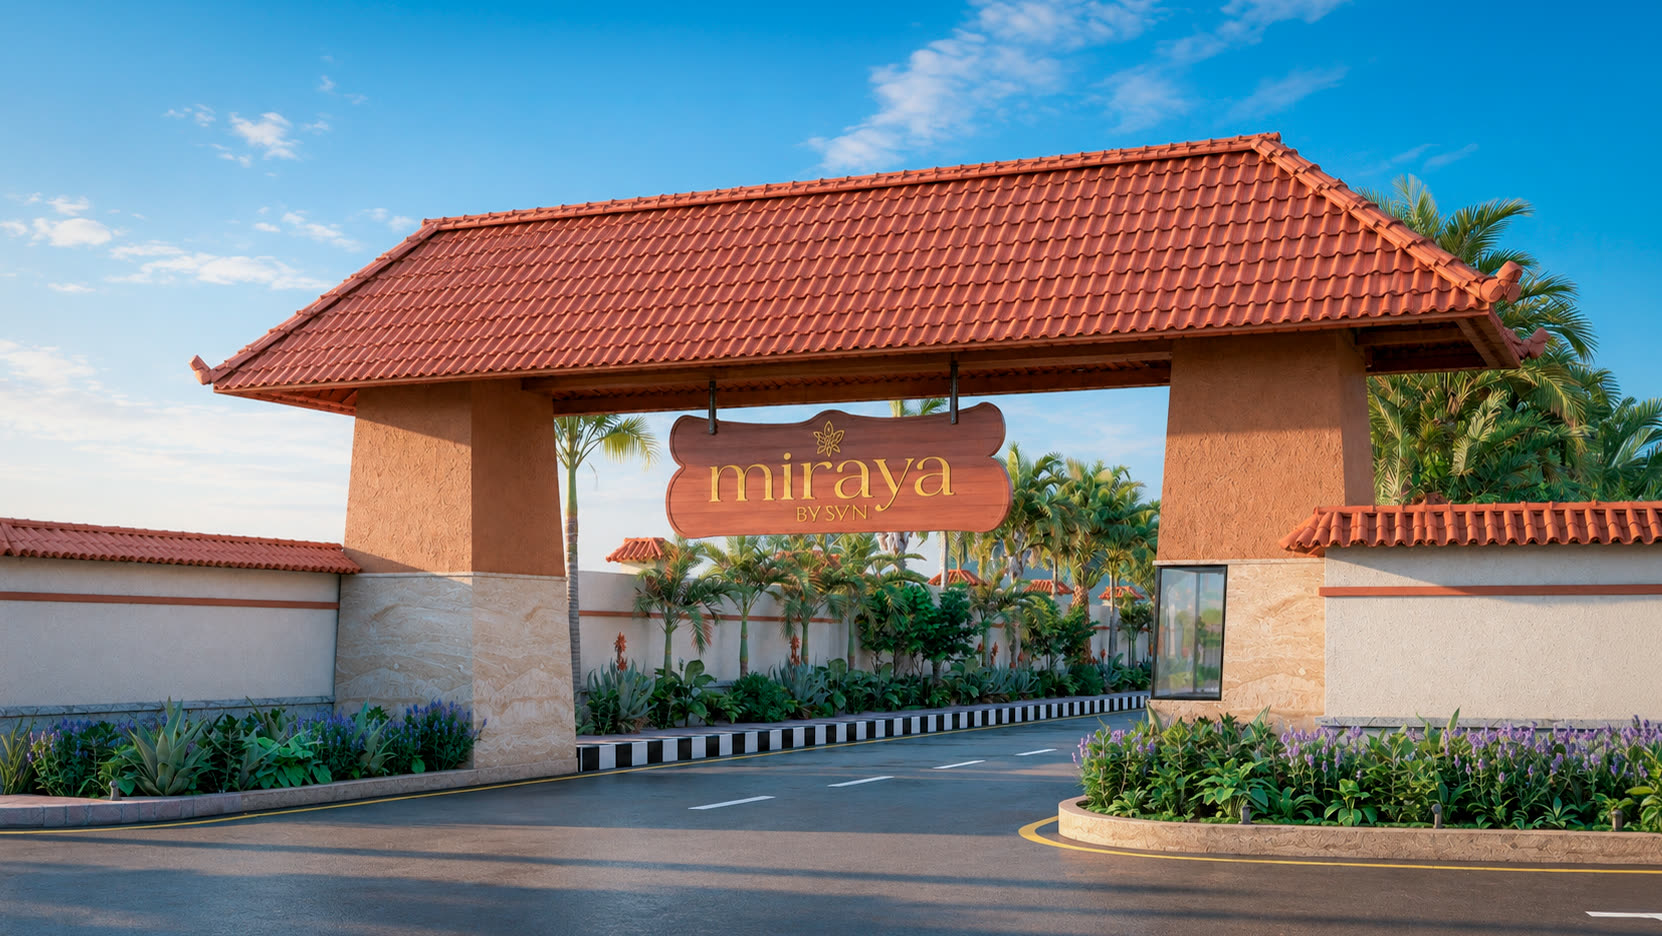

miraya by SVN entrance arch
miraya by SVN

Connected to the future.
Inspired by the past.

A BUDA-Approved Plotted Community · Pedamanapuram
13
Acres
194
Plots
167 sq.yd
Plots Starting From
BUDA Approved · L.P. No. 6/2026/1177/DRU/DPMS
Scroll
Welcome Home

There is a way of living we all remember.

Verandas that catch the evening breeze. Courtyards where festivals begin. Neighbours who know your name.

miraya brings that way of living back · planned, gated, and ready for the life you want to build.

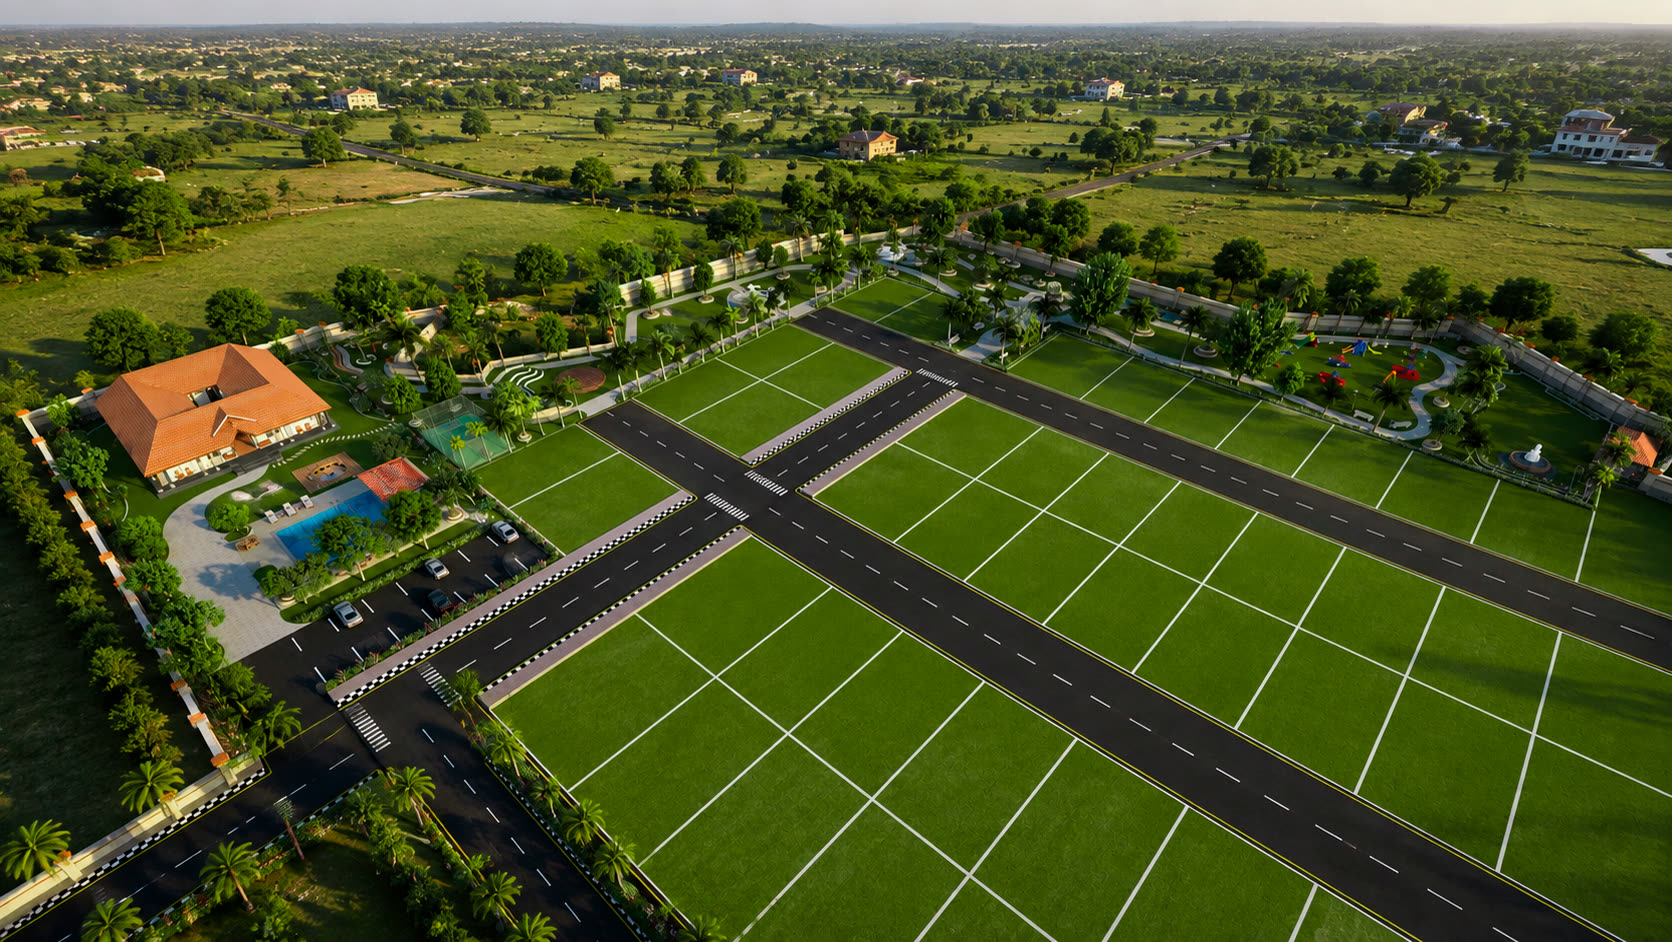
A BUDA-approved plotted community of 12.97 acres at Pedamanapuram, on the Vizianagaram–Bobbili highway near Gajapathinagaram, miraya offers thoughtfully planned plots, wide black-top roads · with footpaths along the 40-ft roads · and generous open land kept as parks and community spaces, inside a walled, access-controlled, traditional-theme layout.

"The neighbourhood around it is already alive · with homes, shops and daily needs at walking distance."

Drawing on the warmth and openness of traditional Andhra living, miraya is a location suitable for immediate construction of your home · a community connected to opportunity while staying rooted in values that never go out of style.
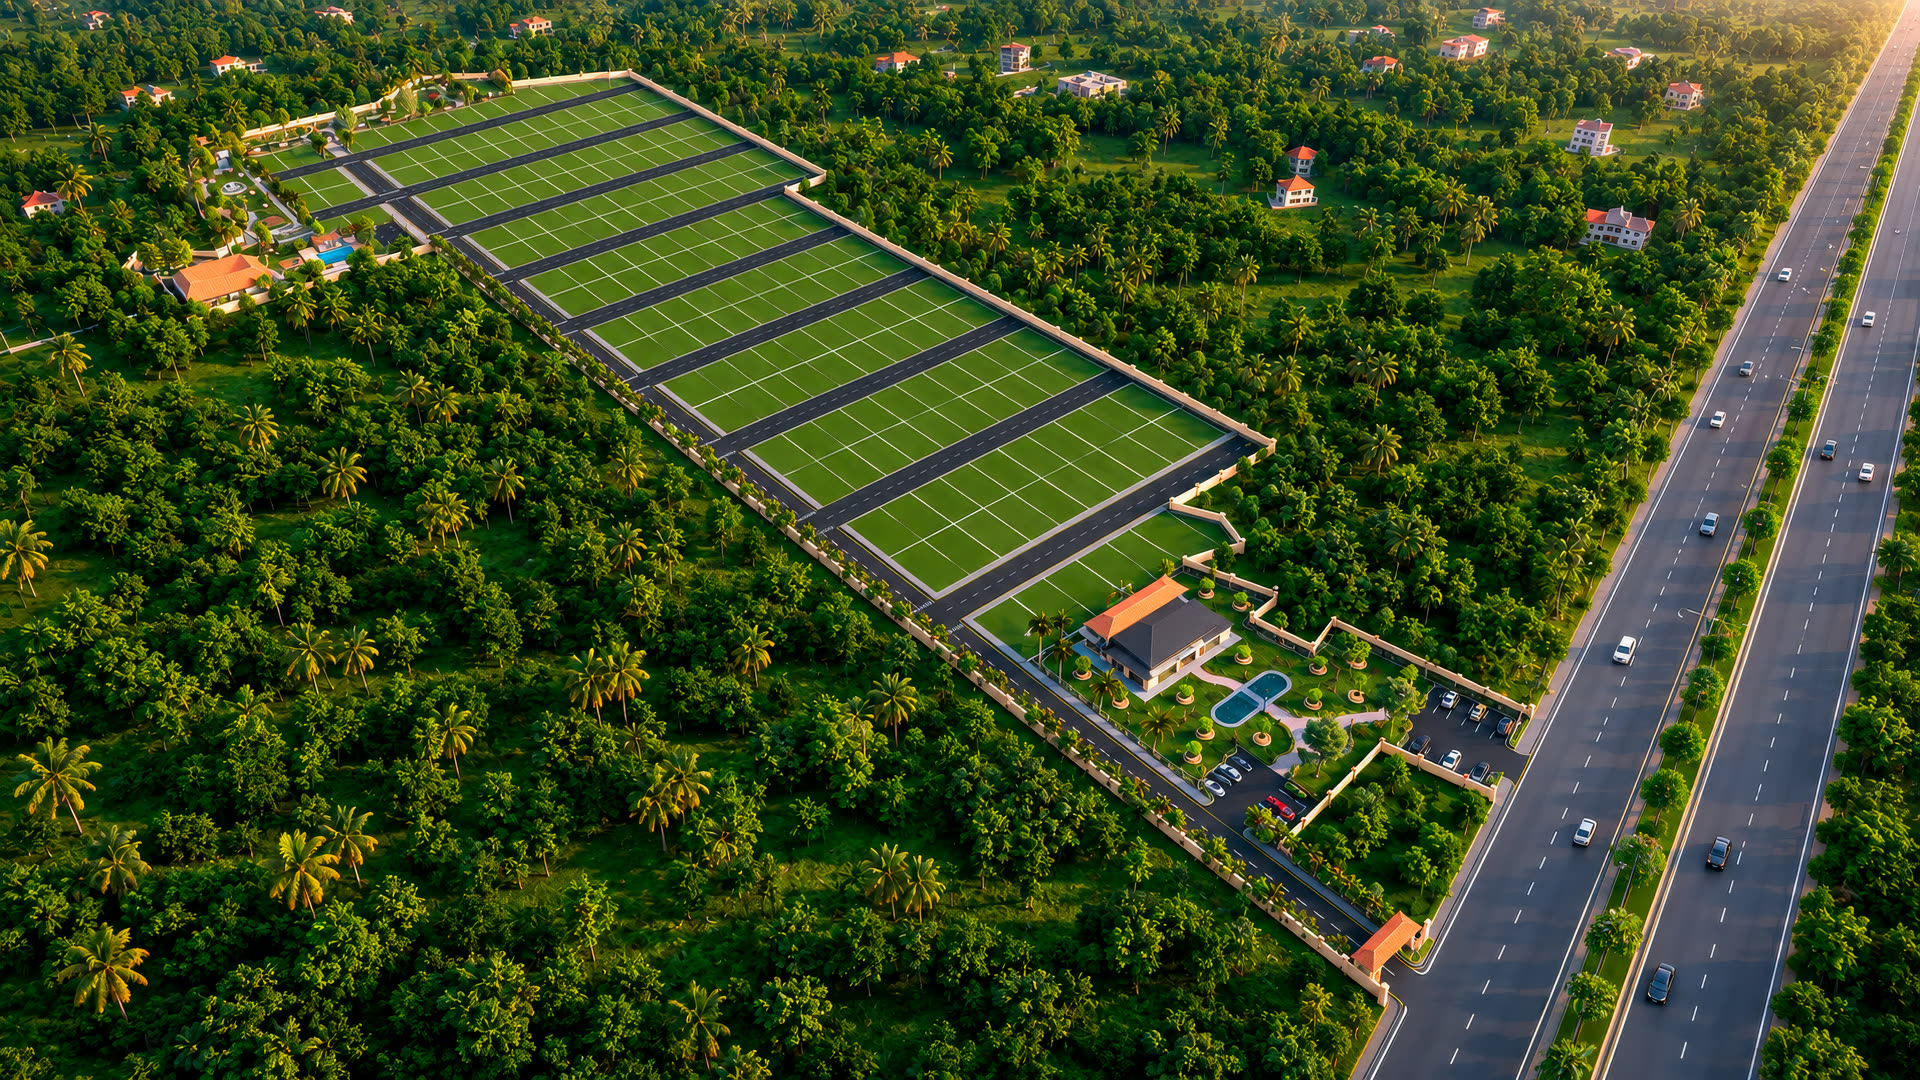
miraya layout aerial Artistic impression · actual development may vary
12.97 Acres
Total Extent
194 Plots
From 167 sq.yd
20+
Lifestyle Amenities
Vastu
Compliant Planning
BUDA
Approved
The Community

The spaces the community owns.

Within miraya's dedicated open space · gathering places, green places, and quiet places that belong to the plot owners, always.

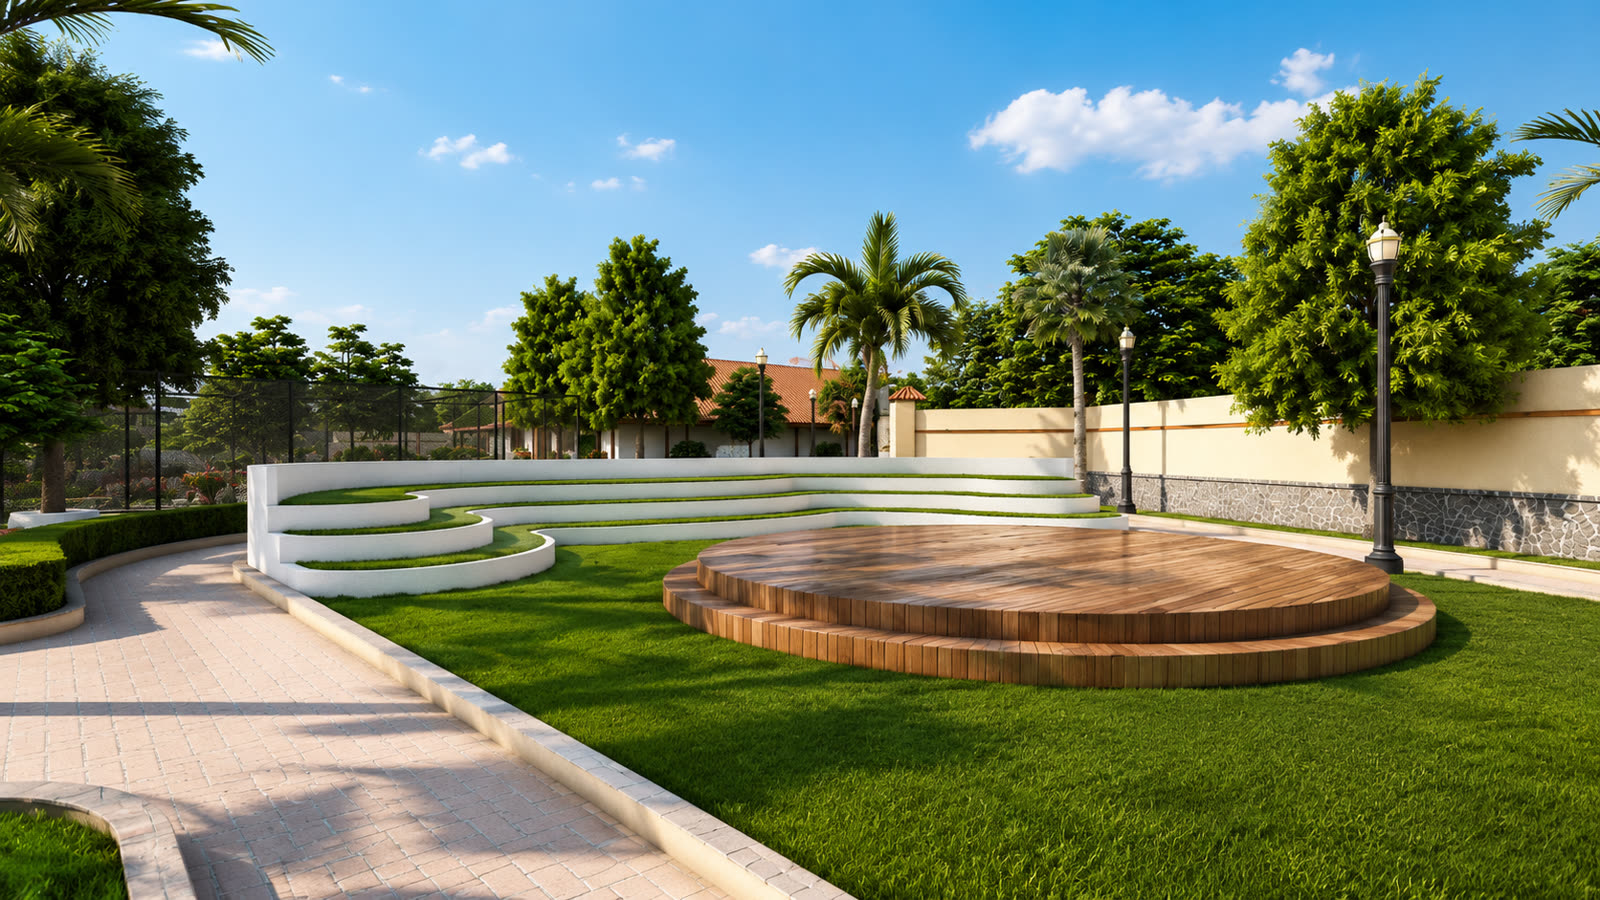
Amphitheatre
01

Amphitheatre

An open-air gathering space for celebrations and community evenings.

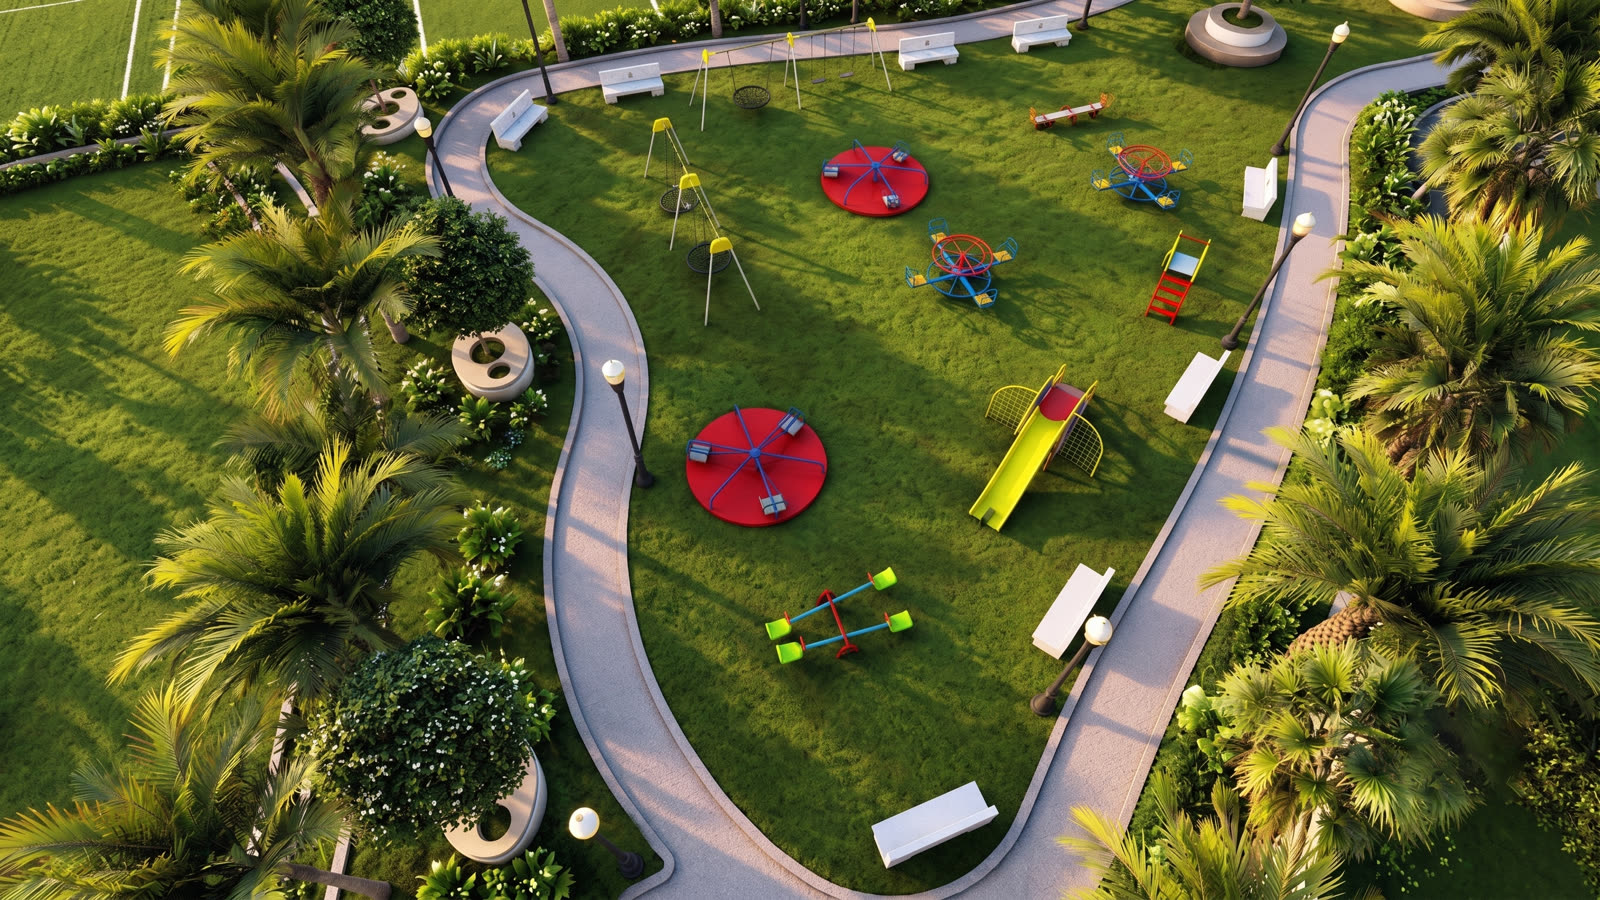
Children's play area
02

Children's Play Area

A safe, dedicated space designed for the youngest residents.

Landscaped parks
03

Landscaped Parks

Green, planted parks woven through the layout for everyday calm.

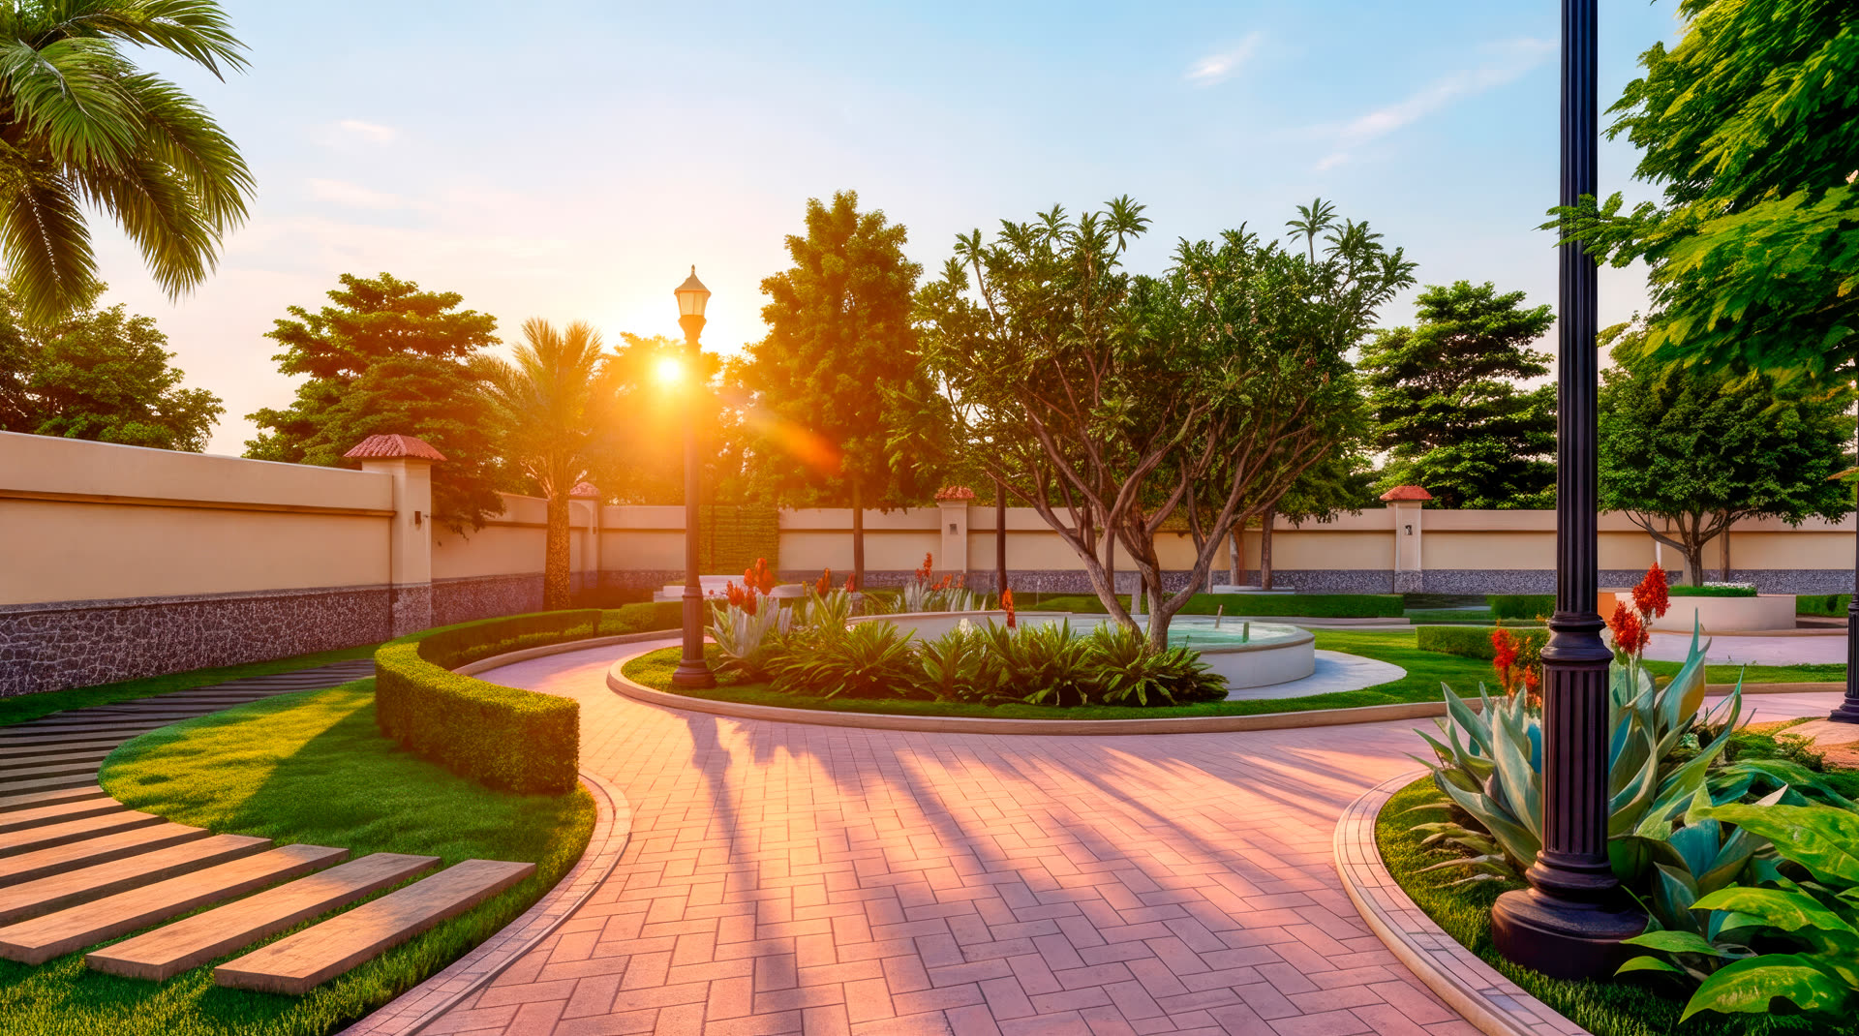
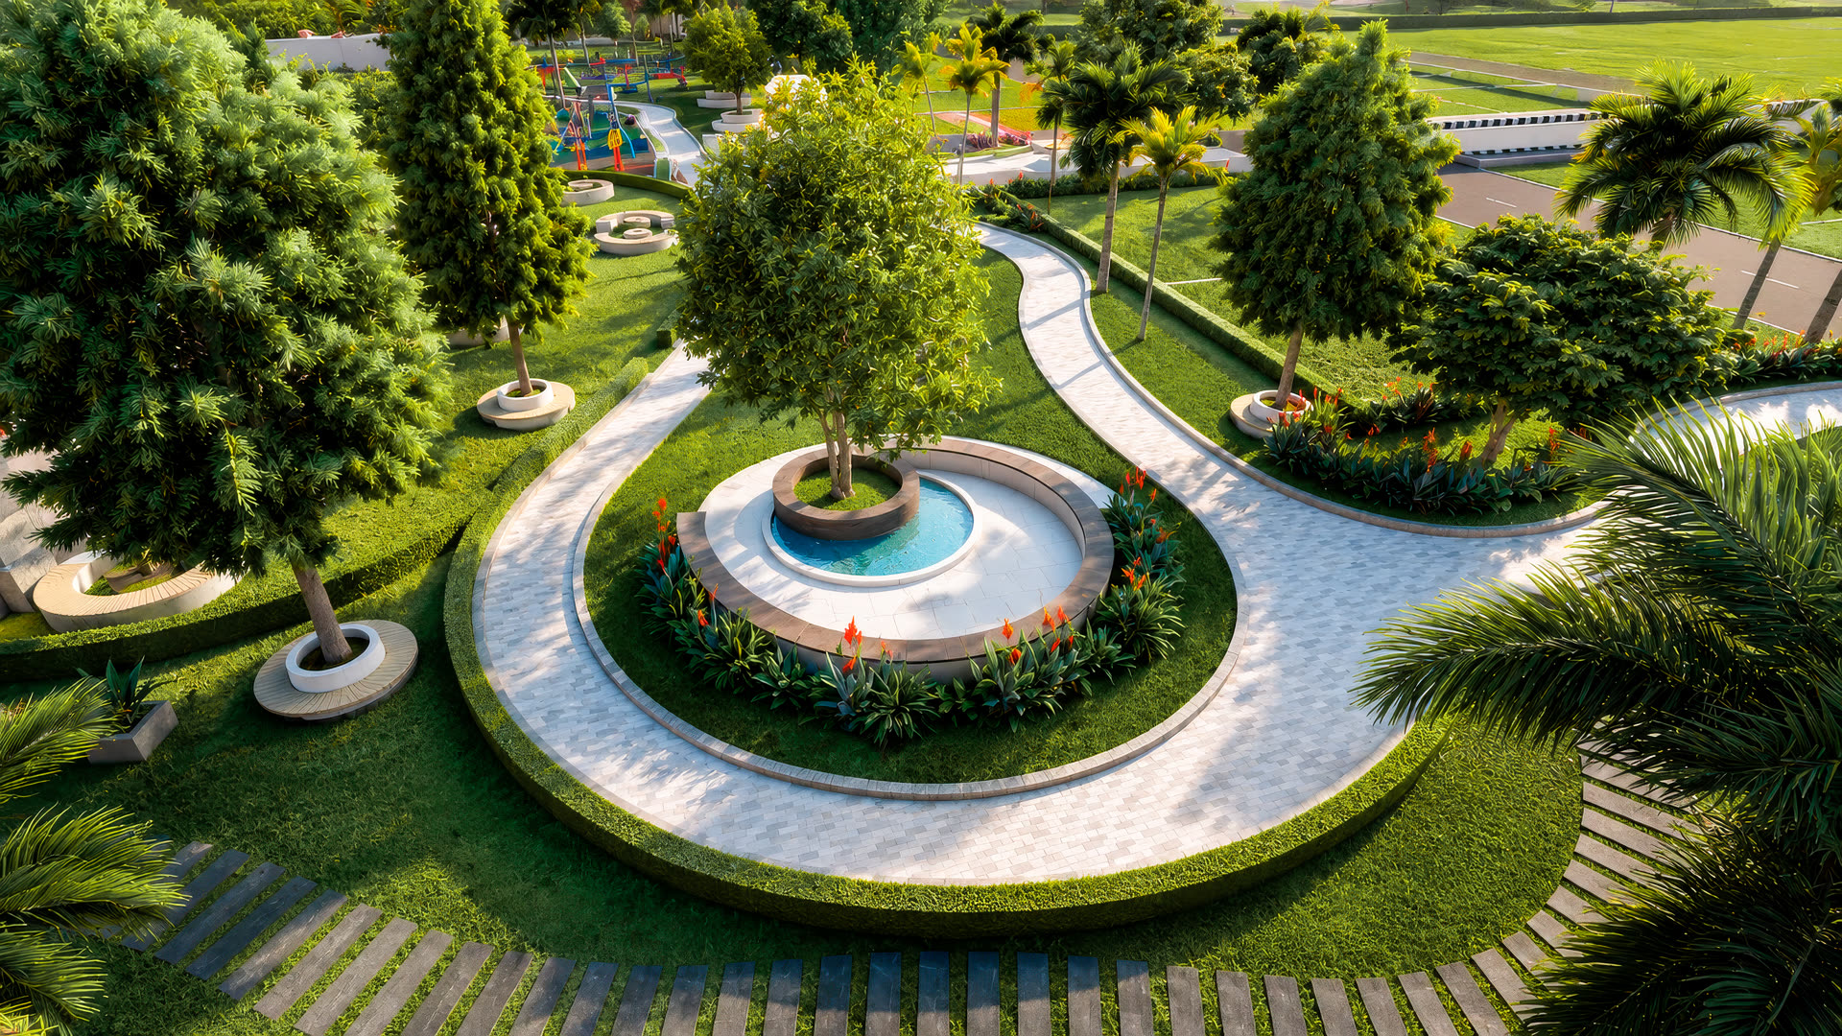
Fountain roundabout
04

Fountain Roundabout

Walking pathways that meet at a central fountain roundabout.

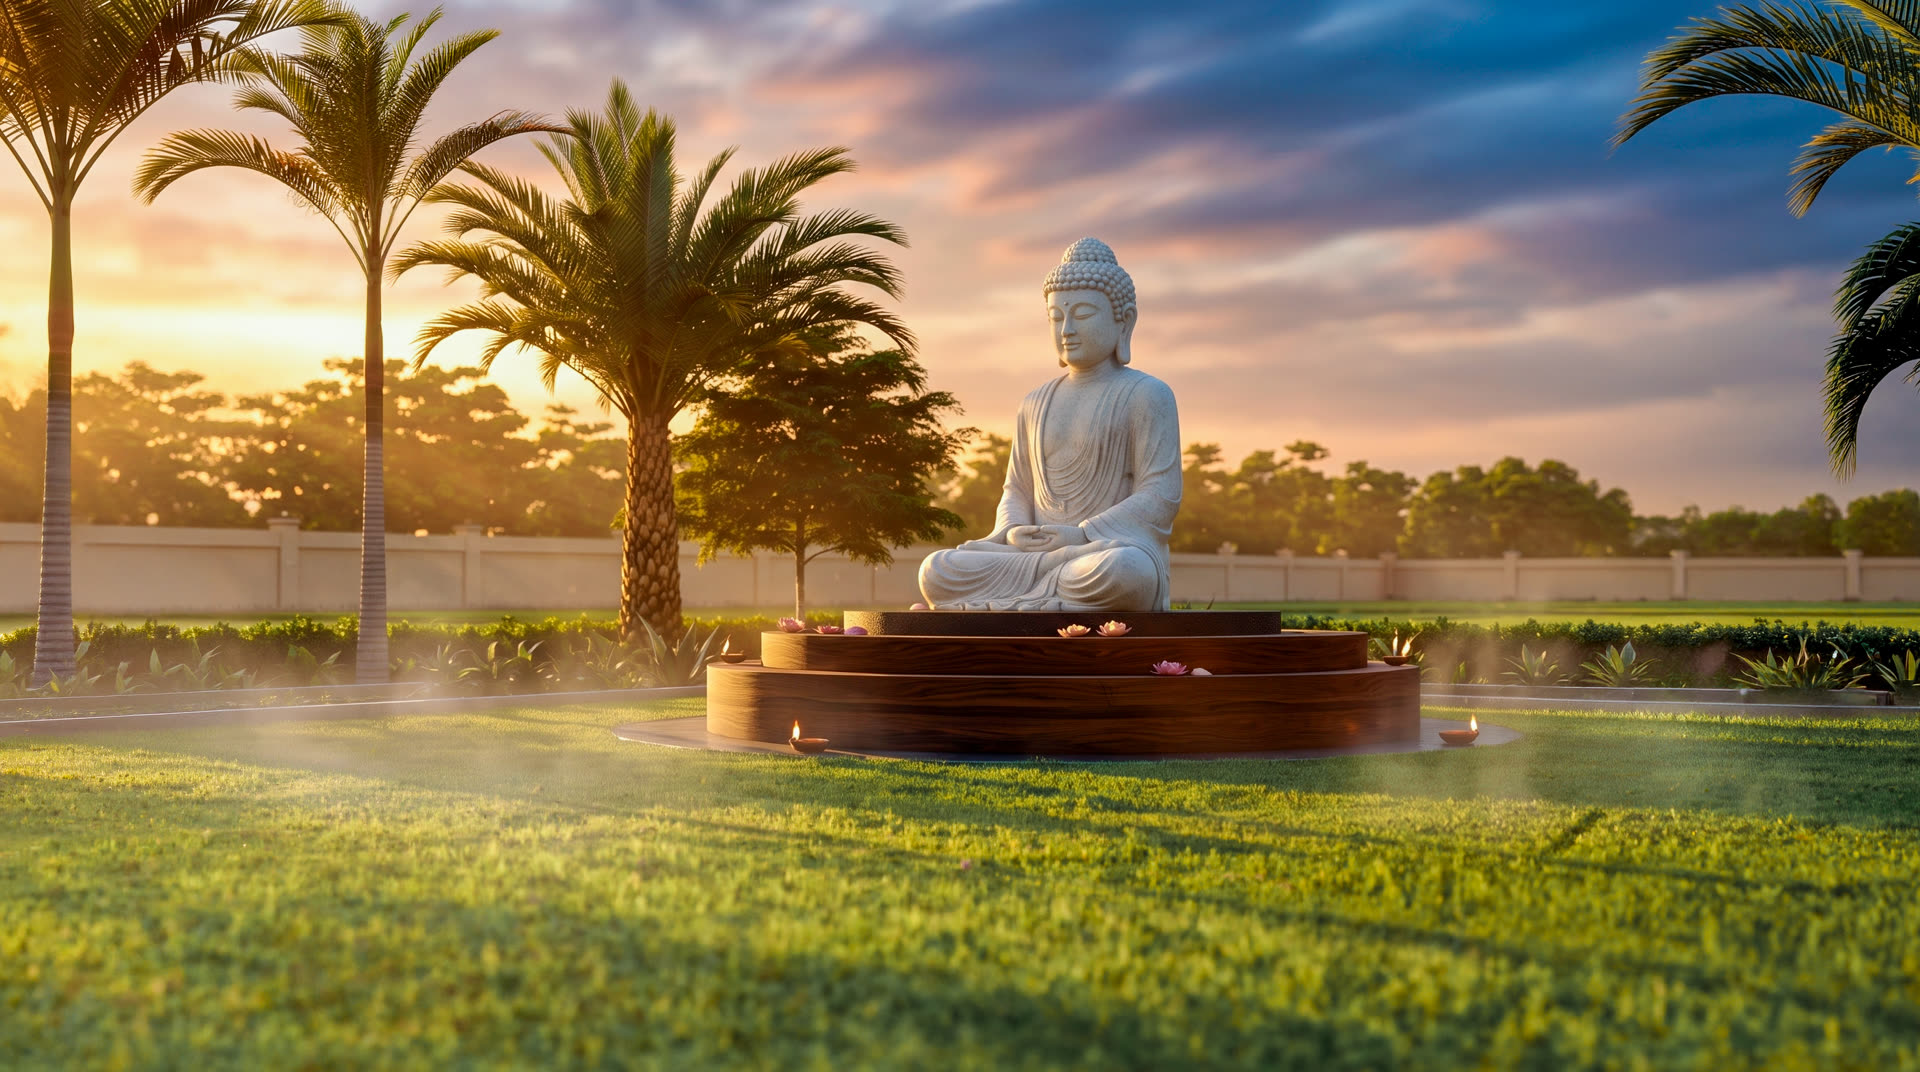
Buddha plaza
05

Buddha Plaza

A quiet plaza for still mornings and reflection.

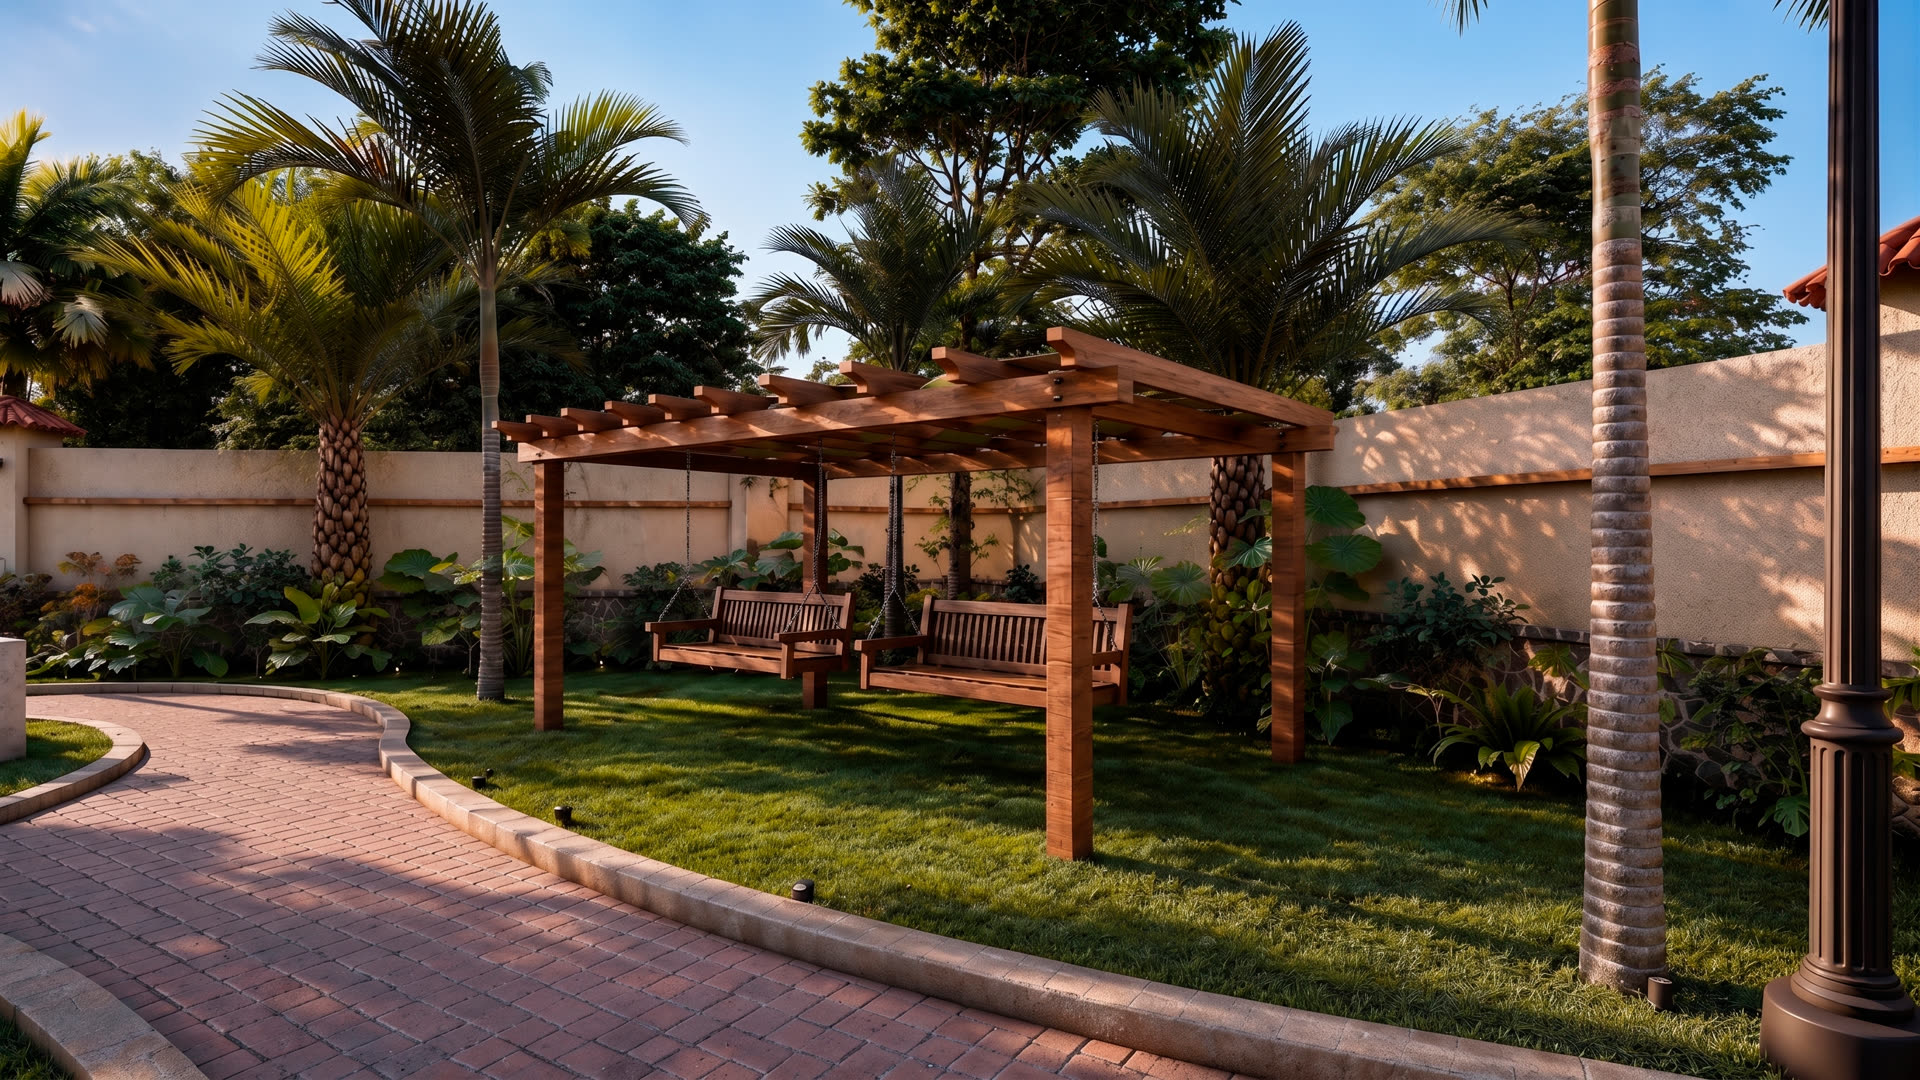
Pergola swing pavilions
06

Pergola Swing Pavilions

Traditional jhoola seating for slow evenings under the pergolas.

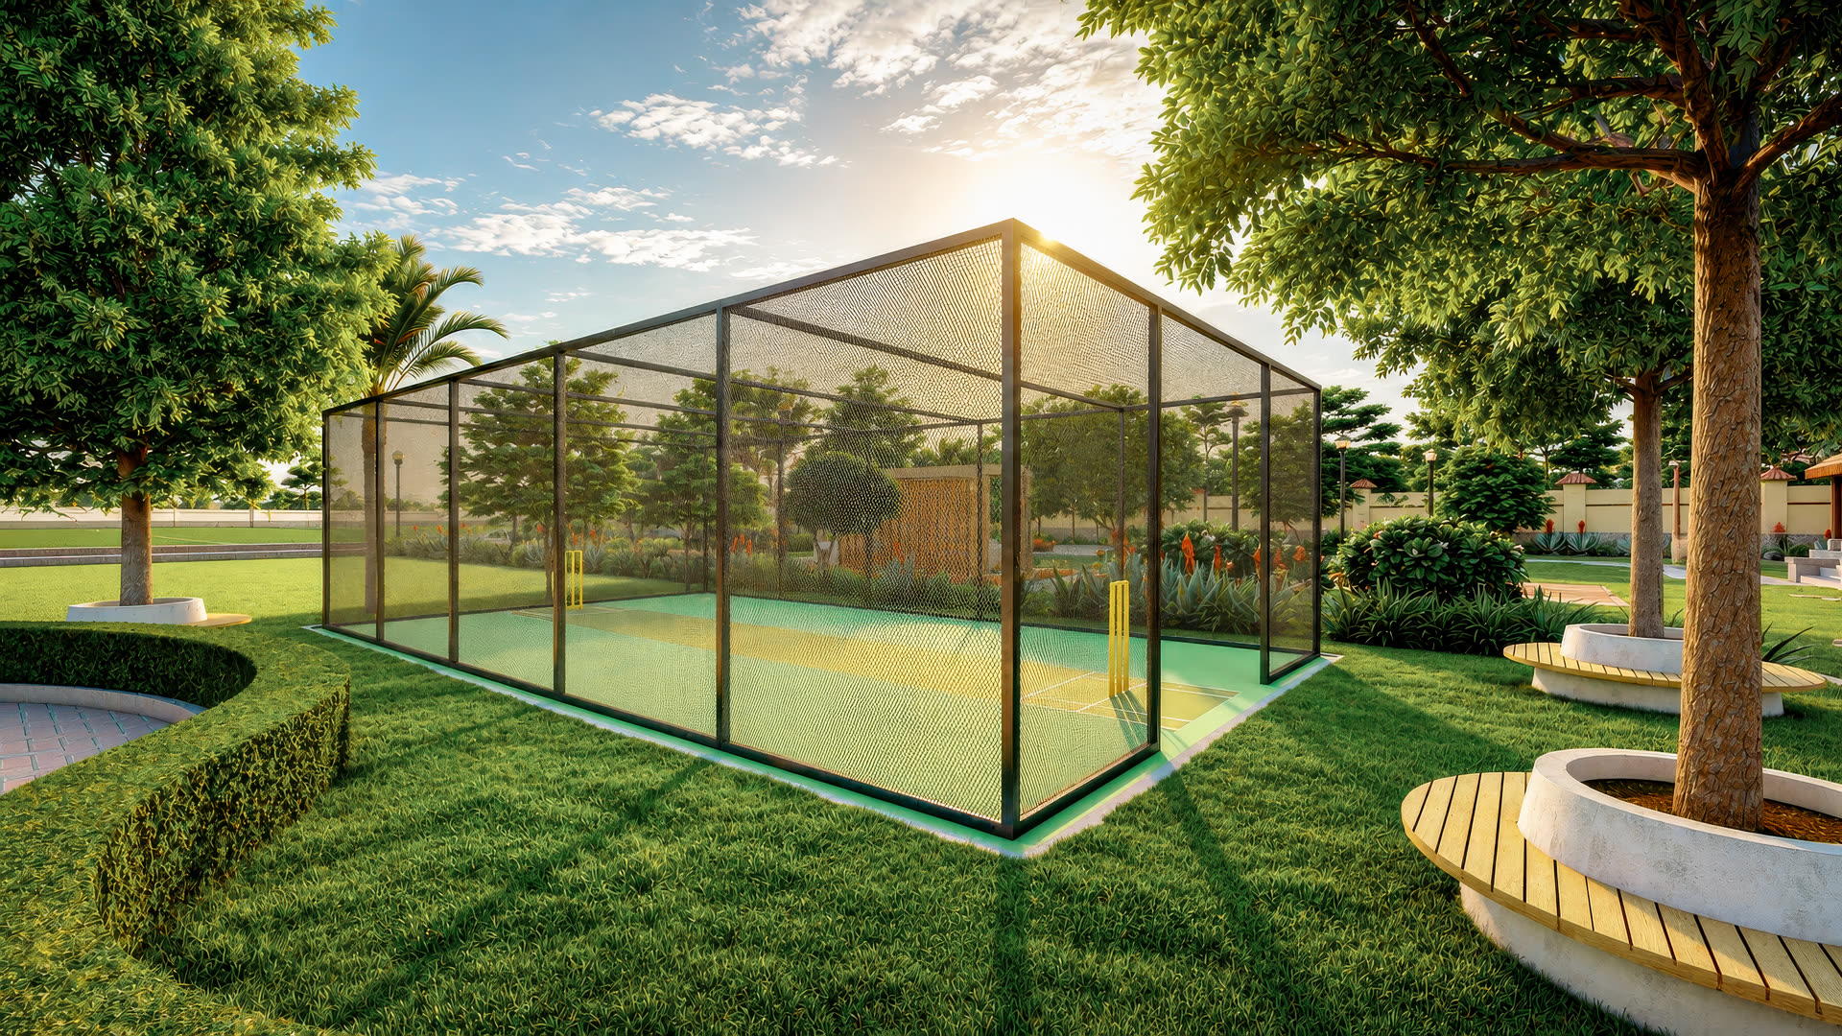
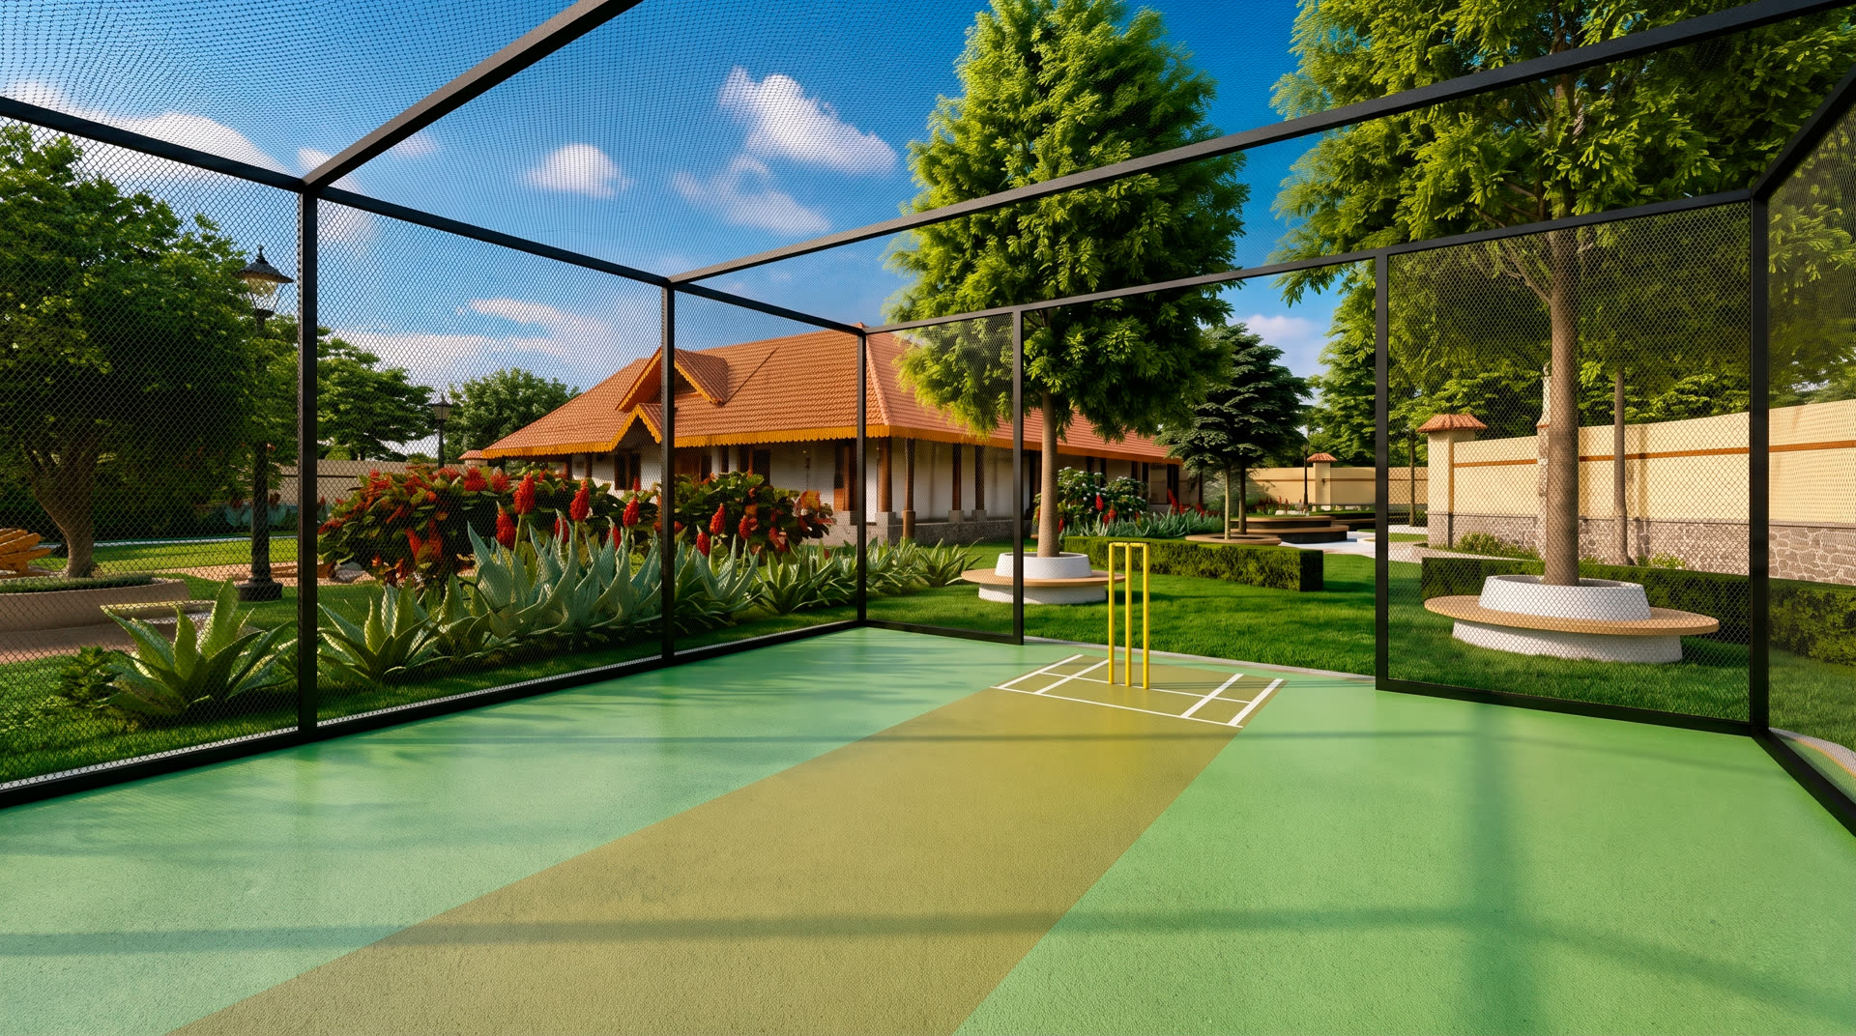
Box cricket court
07

Box Cricket

A netted box-cricket court for weekend matches and evening play.

Lush green surroundings
08

Lush Green Surroundings

Planted edges and open landscape wrapping the community.

Avenue plantation walking pathways
09

Avenue Plantation

Tree-lined avenues and walking pathways that keep the streets green and shaded.

Master Plan

The layout.

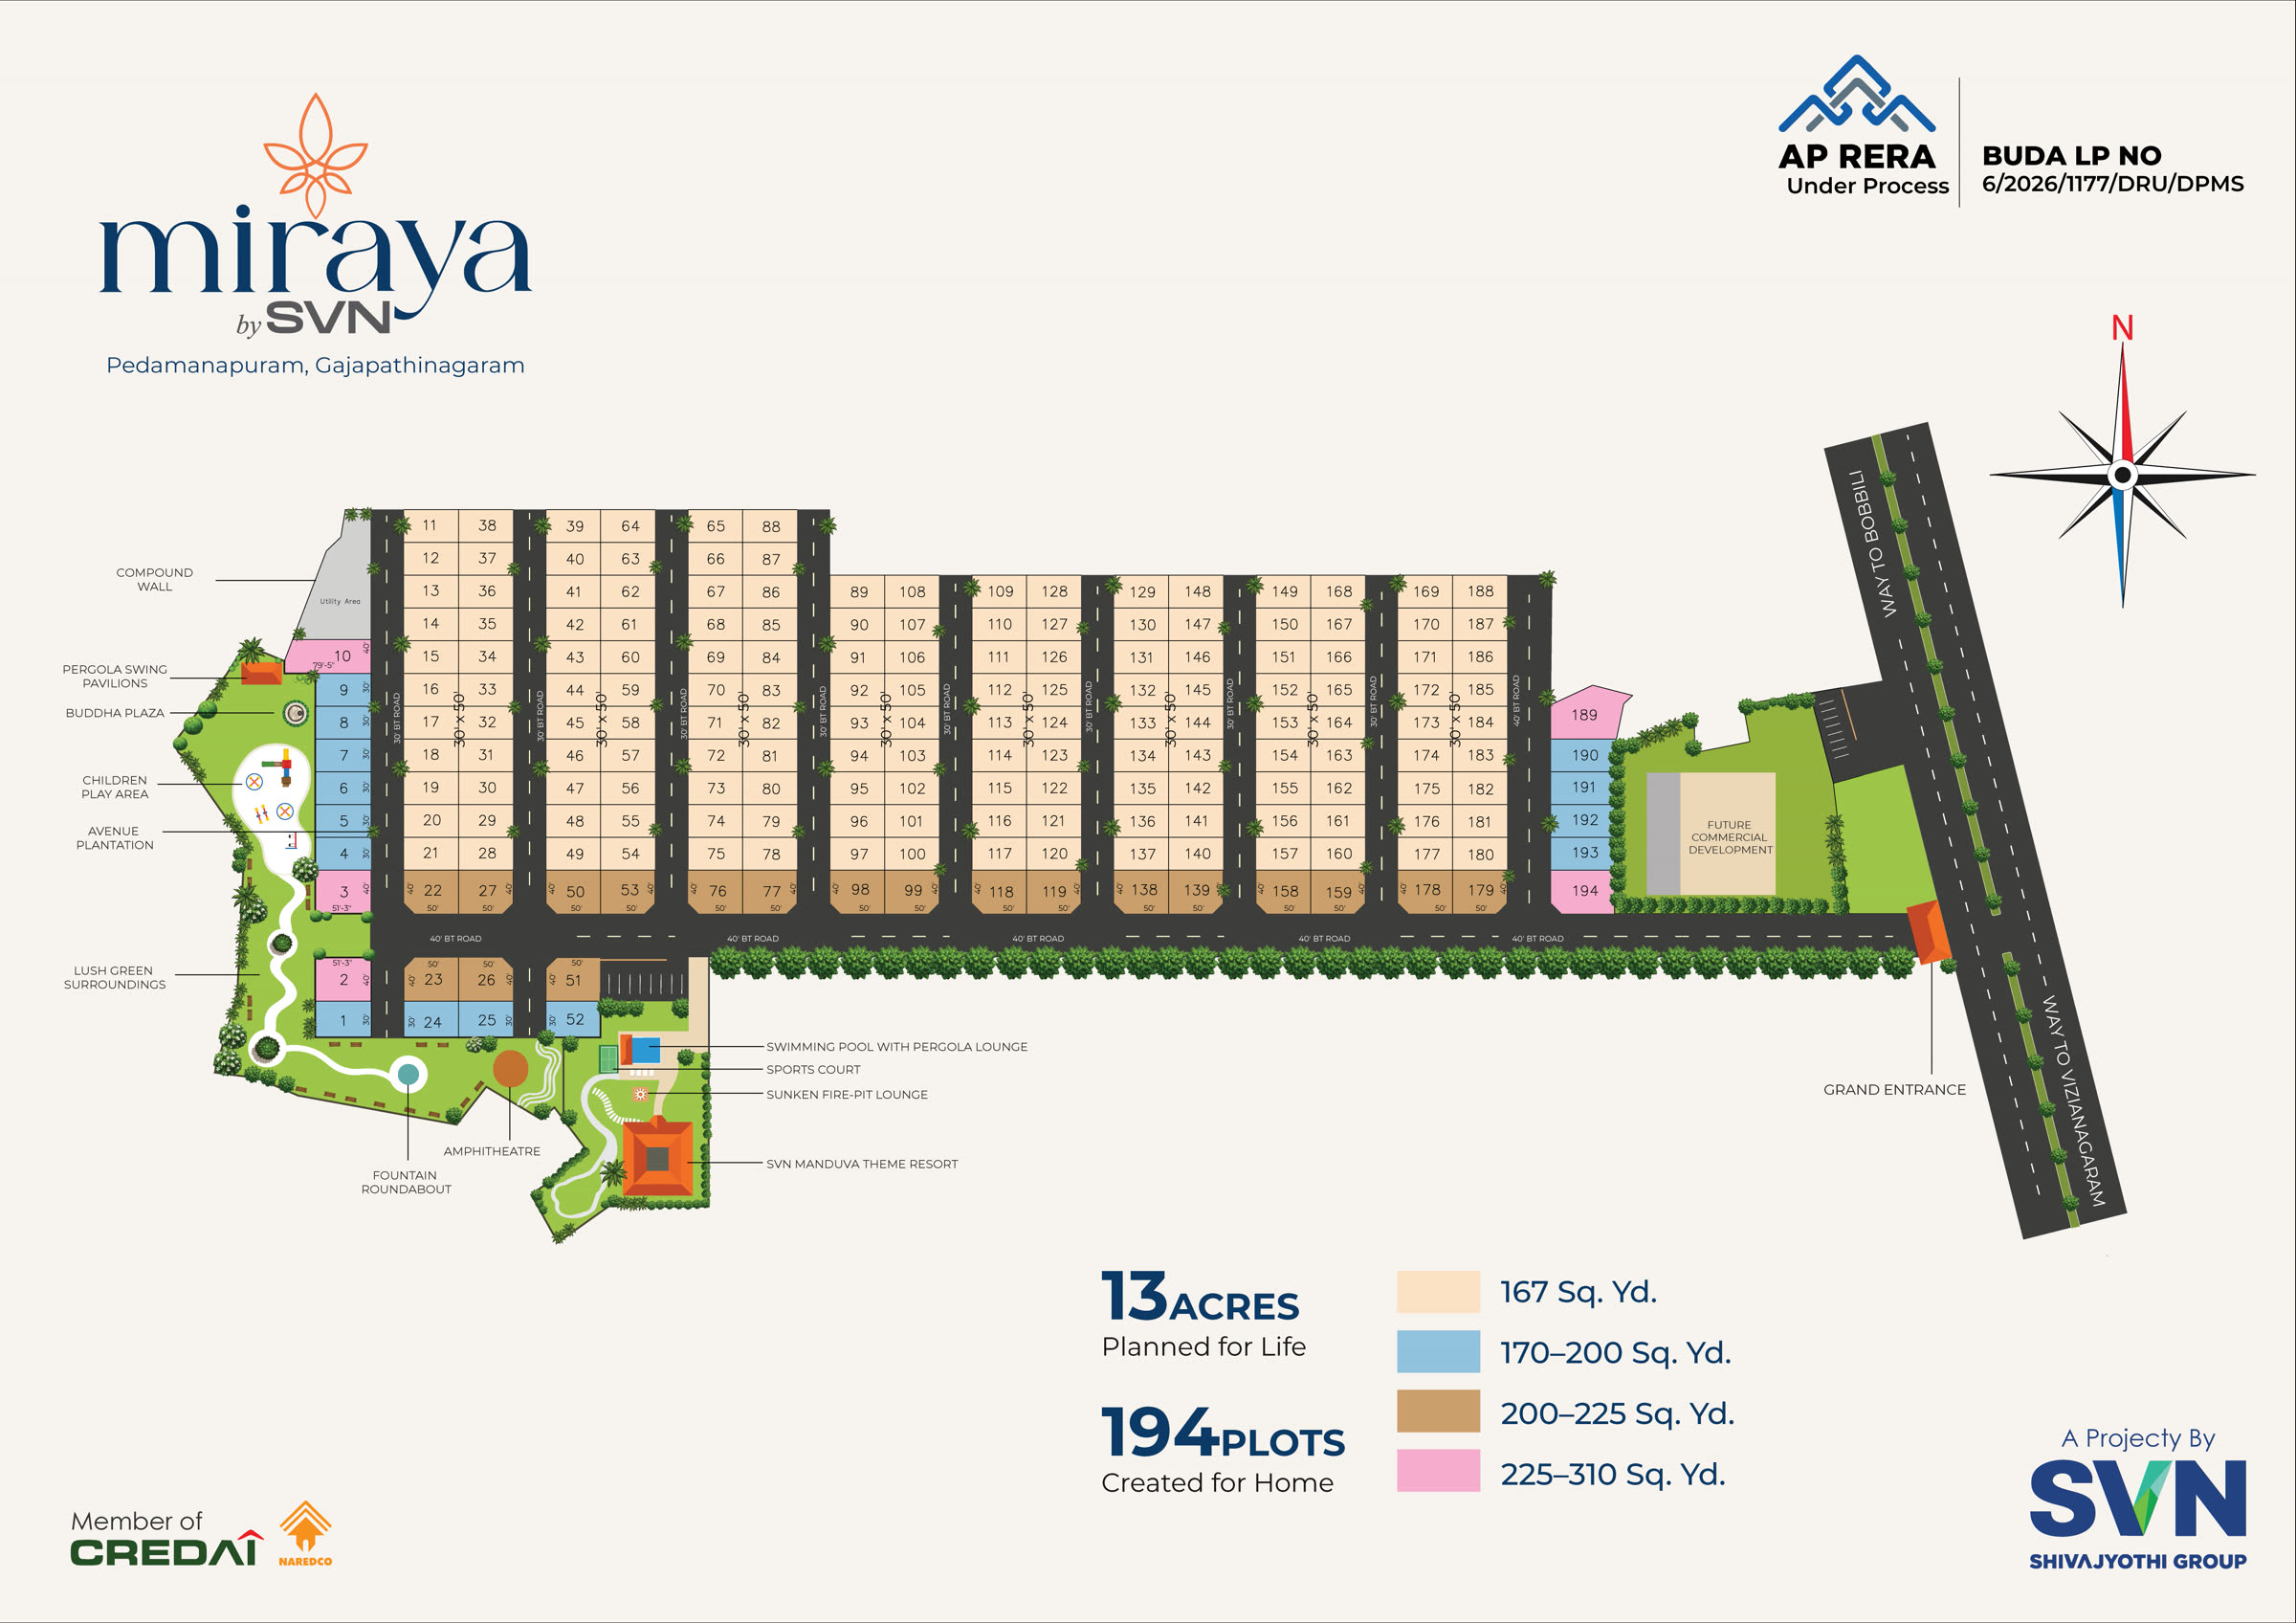
194 plots across 13 acres, planned around wide black-top roads, a grand entrance off the Vizianagaram–Bobbili highway, and a landscaped amenity zone at the heart of the community.

miraya by SVN master layout plan Tap to view full plan
167 Sq. Yd.
170–200 Sq. Yd.
200–225 Sq. Yd.
225–310 Sq. Yd.

Artistic master plan for representational purposes only. Plot dimensions, numbering and areas are indicative and subject to the sanctioned layout. BUDA Approved · L.P. No. 6/2026/1177/DRU/DPMS.

Walkthrough

See it in motion.

miraya walkthrough
SVN Resort · Manduva Style

A resort that stands right next door.

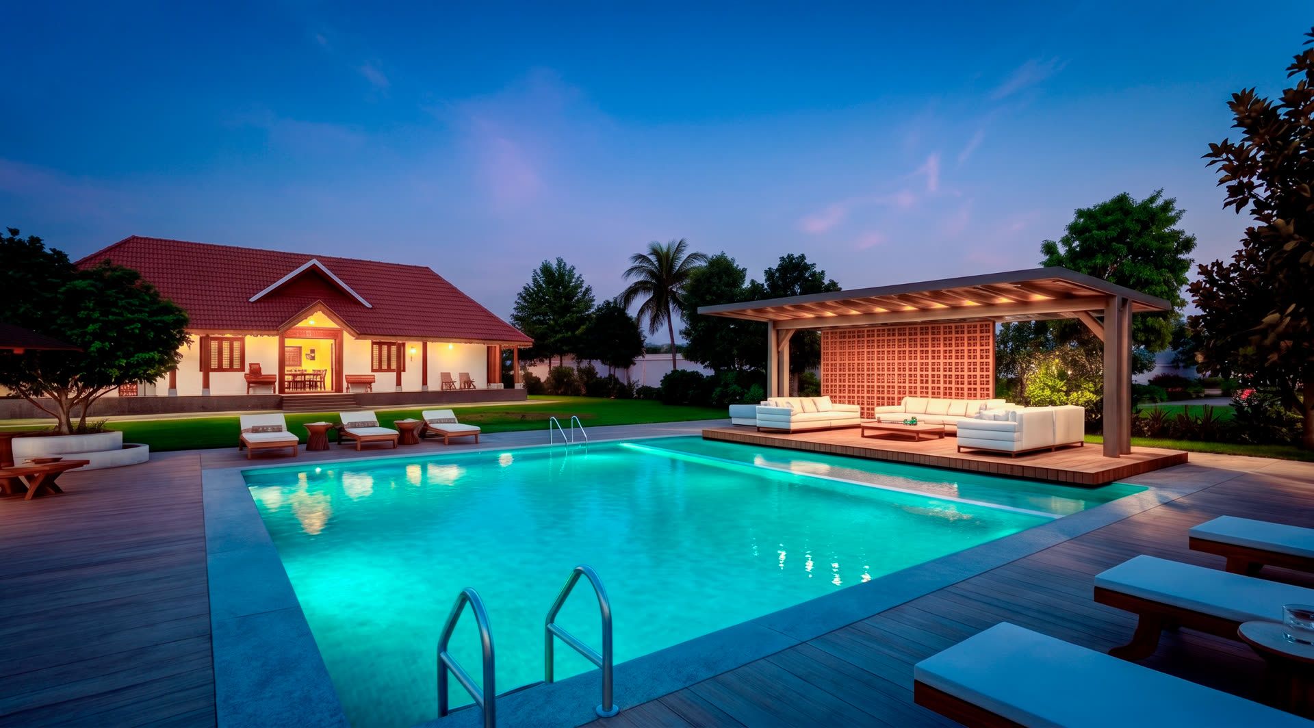
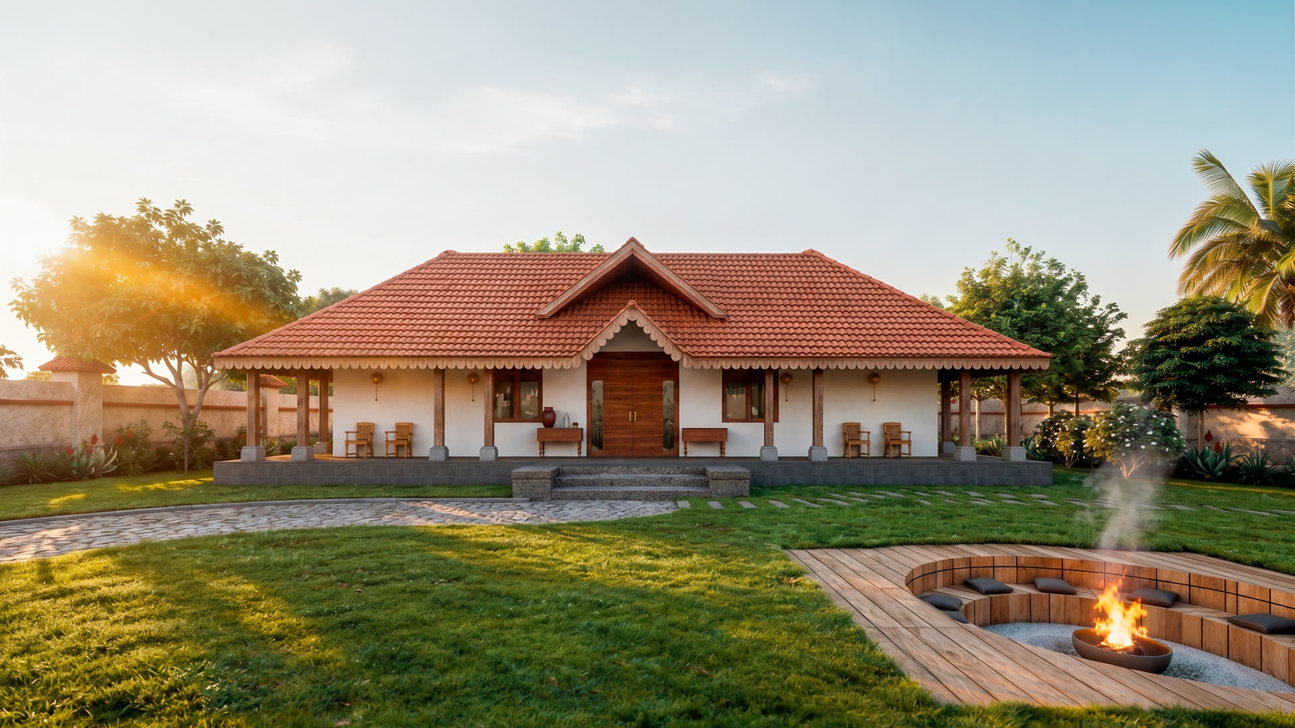
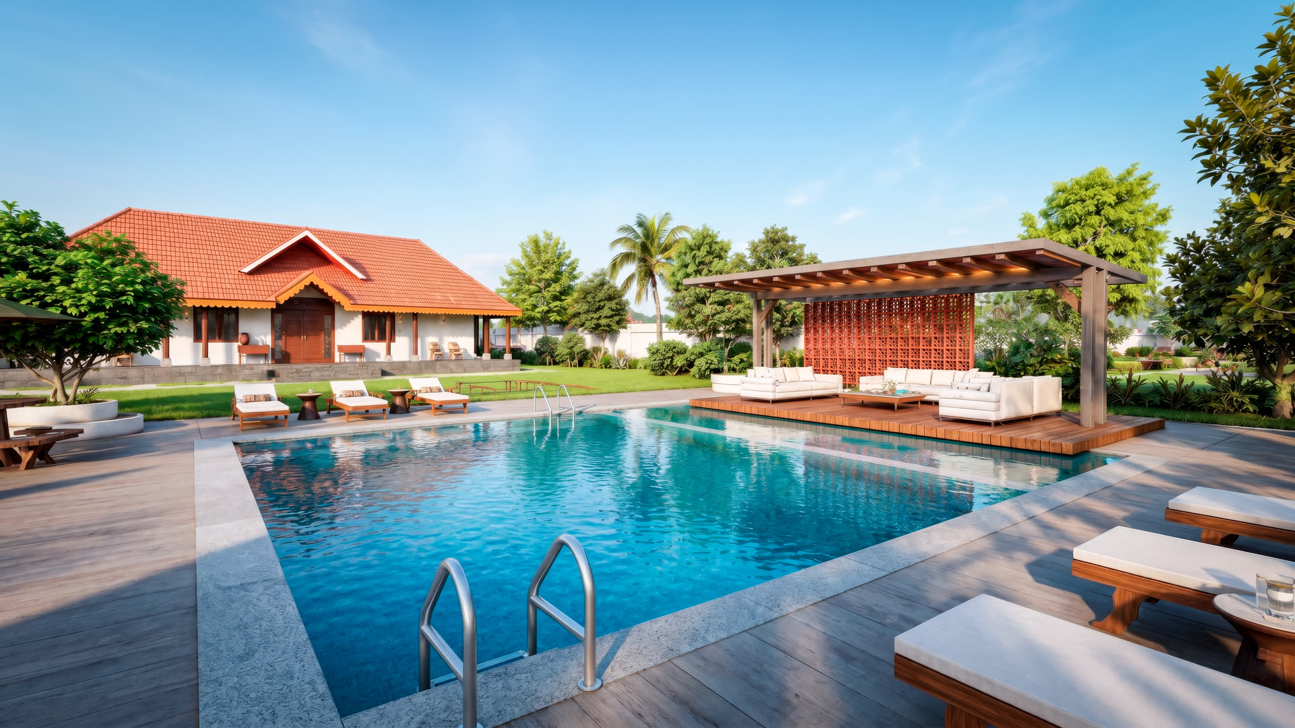
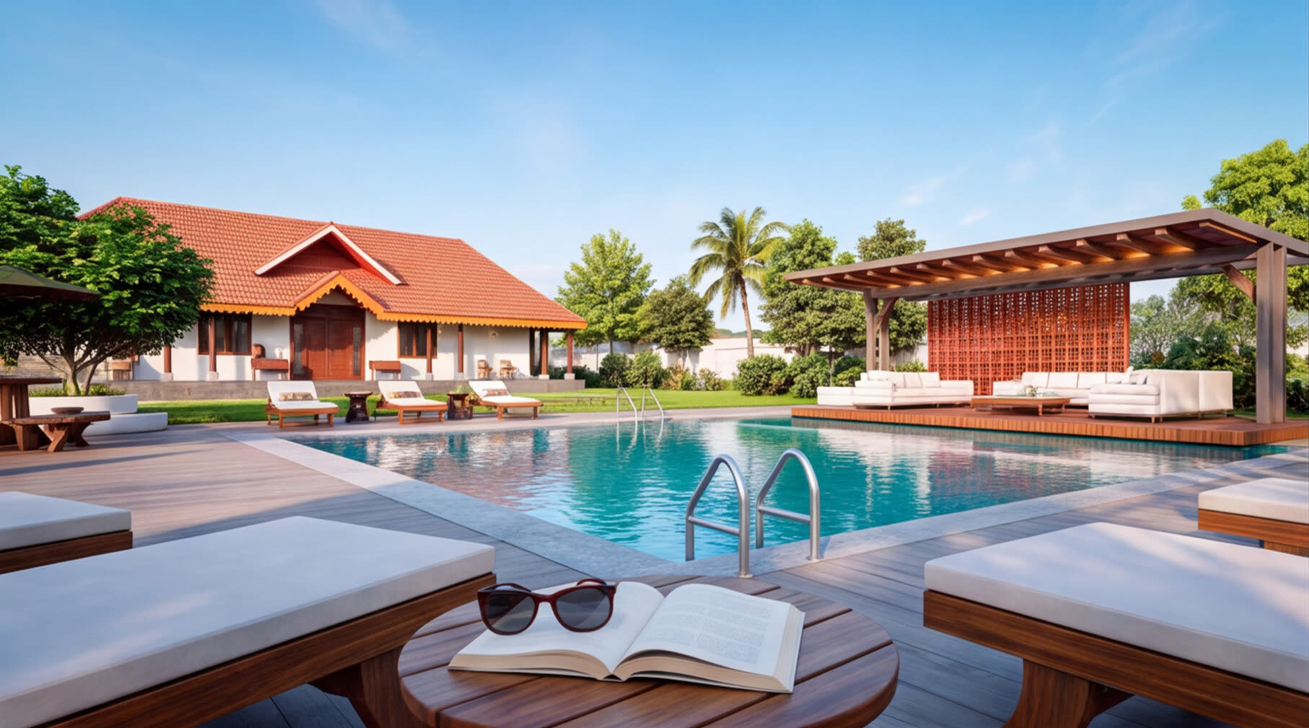
Built in the Manduva style, the courtyard homes of Andhra, the SVN Resort stands on SVN's own land right beside the community. It is a place to slow down without going far: a swimming pool with a shaded pergola lounge, a sports court for the evenings, a sunken fire-pit for the nights, and rooms for weekends and family occasions.

Adjacent, group-owned · access via SVN Resorts Membership
SVN Resort at dusk
01

The Manduva house

At the heart of the resort stands a Manduva-style building, its pitched tile roofs drawn around a central courtyard in the tradition of Andhra's old family homes. Inside are rooms for stays, gatherings and family occasions.

Manduva building front
02

Pool & pergola lounge

A swimming pool edged by a timber pergola lounge, made for slow afternoons in the shade. It is the social centre of the resort, framed by palms and open sky.

Pool and pergola lounge
Manduva building with rooms
Swimming pool & pergola lounge
Sports court
Sunken fire-pit lounge
Visitor parking

Every plot carries the SVN Resorts Membership.

Your family's key to the fifth SVN Resorts property, standing right beside the community · and to SVN Resorts destinations across the region.

Home Designs

Two designs, ready when you are.

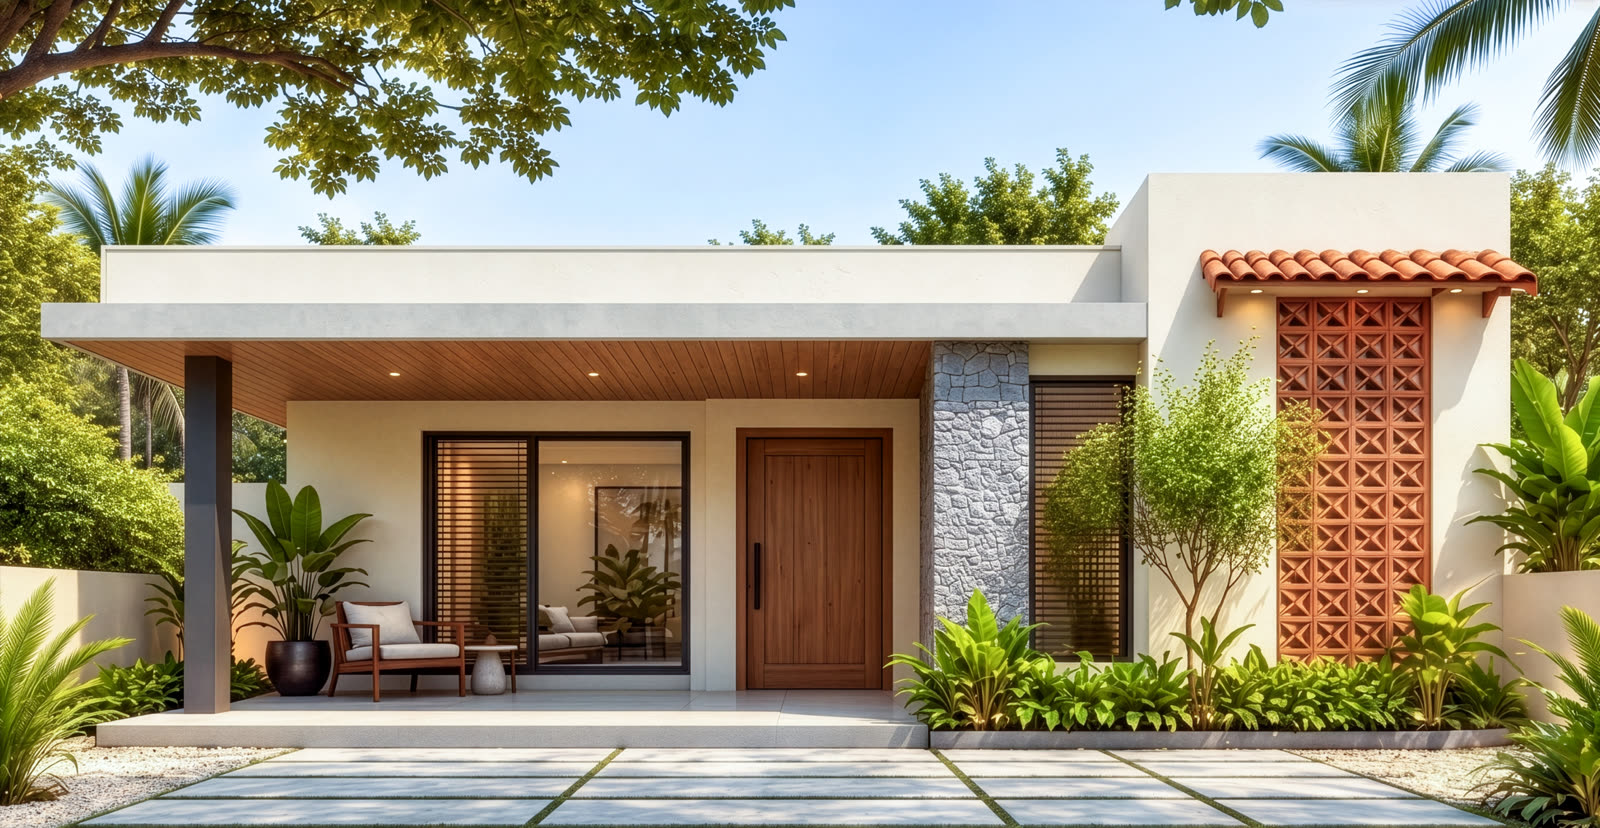
Simplex villa design
Simplex

Simplex Villa

A single-level home design you can build on your plot. Indicative design.

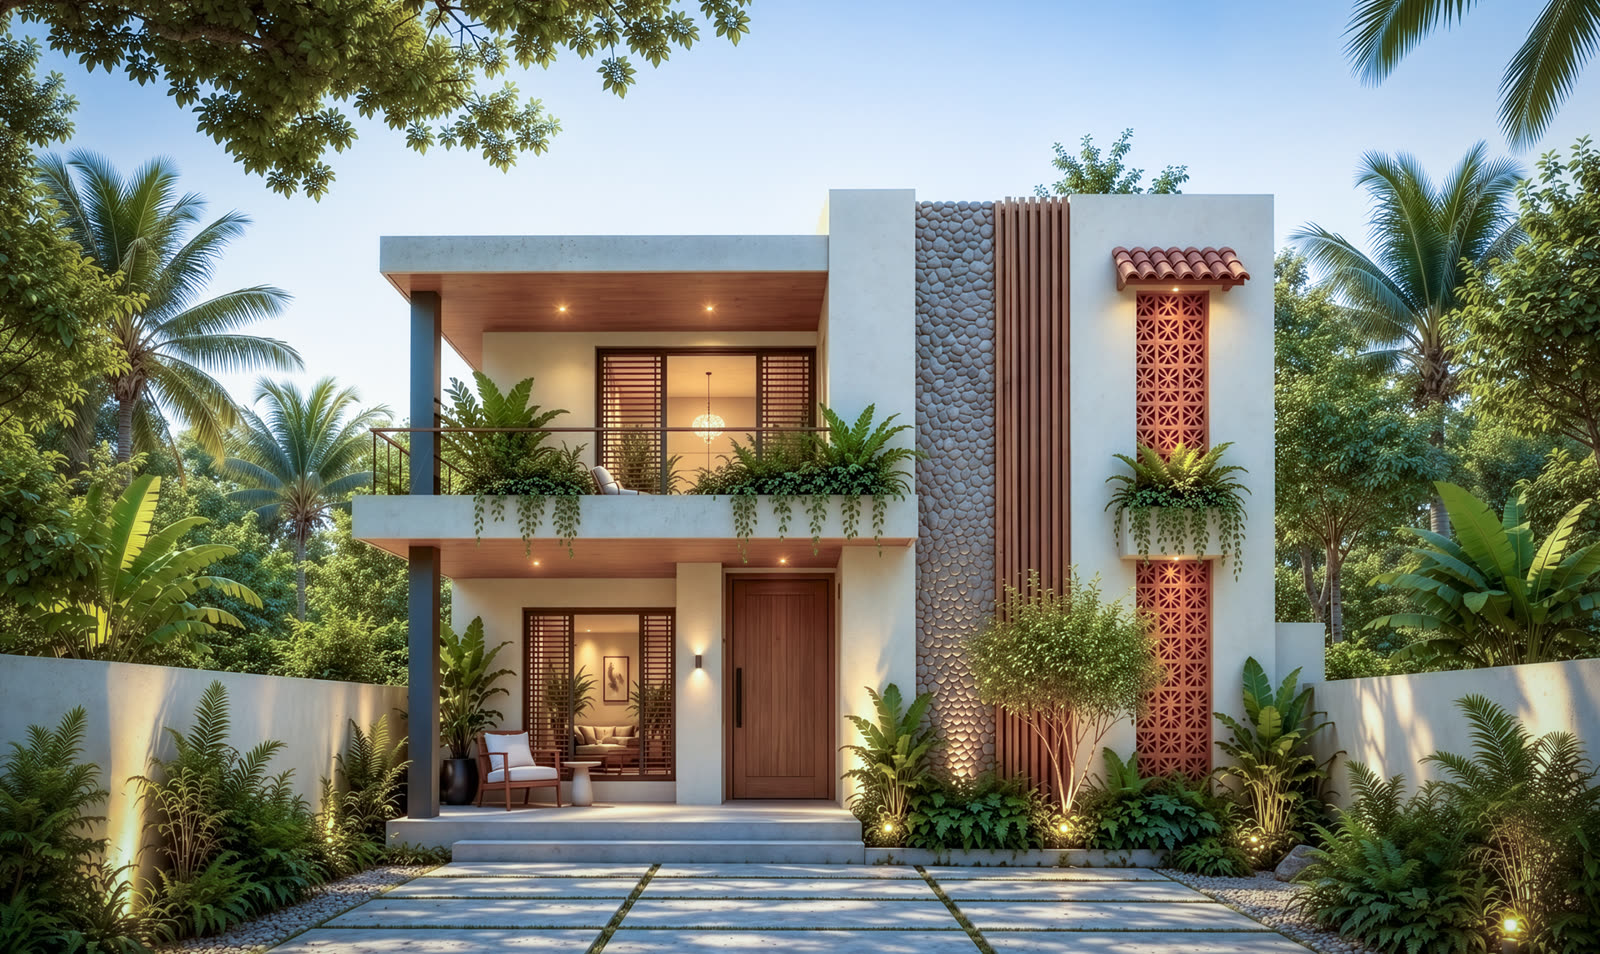
Duplex villa design
Duplex

Duplex Villa

A two-level home design you can build on your plot. Indicative design.

Indicative designs you can build on your plot. Indicative interiors · actual construction and finishes may vary.

Location & Connectivity

On the highway, near everything.

Gajapathinagaram · nearest railway9 km
Ramabhadrapuram18 km
Salur25 km
Vizianagaram27 km
Bobbili27 km
Cheepurupalli30 km
Bhogapuram Int'l Airport · operational63 km
Visakhapatnam72 km

Bhogapuram International Airport operational since 17 Aug 2026. Distances are approximate, from the site entrance on the Vizianagaram–Bobbili–Salur corridor.

The essentials.

12.97
Total Acres
194
Residential Plots
167 sq.yd
Plots Starting From
30' & 40'
BT Roads · Footpaths on 40'
Vastu
Compliant Planning
Manduva
SVN Resort Style
BUDA
L.P. 6/2026/1177/DRU/DPMS
miraya by SVN

Choose your plot. Build your home.

Register your interest, request the brochure, or arrange a visit to miraya at Pedamanapuram.

Call +91 85999 36363
Call
+91 85999 36363
Email
marketing@svnsjd.com
Site
Jeypore Road, Pedamanapuram, Gajapathinagaram
Important Information

A Project by SVN ShivaJyothi Group · 55 Years of Trust. BUDA Approved · L.P. No. 6/2026/1177/DRU/DPMS. AP RERA Regn. No.: ______ · rera.ap.gov.in (registration in process).

The SVN Resort stands on SVN's own land adjacent to the layout and is accessed through the SVN Resorts Membership; it is not part of the community's common open space. Villa designs are indicative designs you can build on your plot, not units for sale. All images and renders are artistic impressions for representational purposes only. Actual development may differ. Layout, specifications and amenities are subject to approvals and change without notice. Distances and travel times are approximate.